

Creating a new dental clinic or refurbishing an existing one involves much more than just a fresh coat of paint. The design and construction of your practice are foundational to its success, influencing patient experience and operational efficiency. A well-executed project considers functionality, comfort, and regulatory requirements from the very beginning.
A thoughtful dental practice fit out is an investment in your future. It shapes how patients perceive your practice from the moment they walk in. A welcoming and calm environment can help reduce patient anxiety, while an intelligent layout ensures your team can perform their duties effectively and safely. The process balances aesthetics with the technical needs of a healthcare facility.
For dental professionals across Australia, planning a new space means balancing a patient-centric approach with the specific demands of dental work. This involves careful consideration of workflow, technology integration, and compliance with national building codes and health standards. The result should be a space that is both beautiful and highly practical.
Designing for Patient Comfort
The patient’s experience starts in the waiting room. Modern clinics are moving away from sterile, clinical environments towards spaces that feel more like comfortable lounges. Natural light, comfortable seating, and a calming colour palette can make a significant difference. The goal is to create a soothing atmosphere that puts patients at ease.
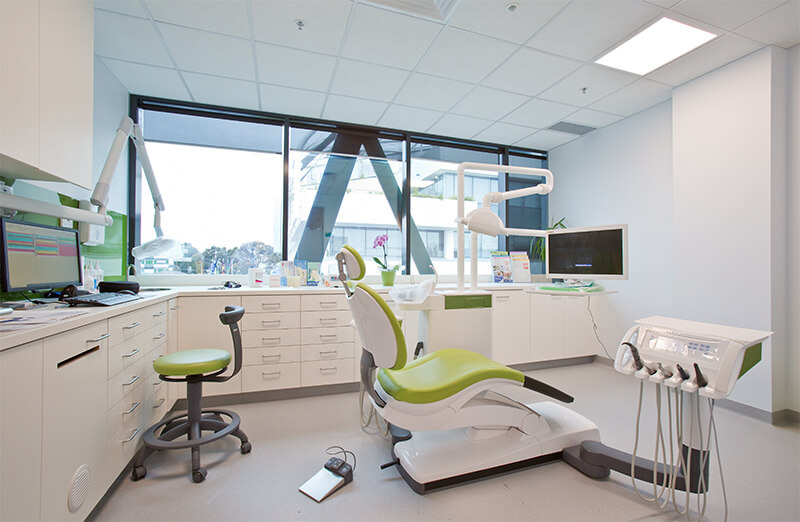
This philosophy extends to the treatment rooms. Ergonomically designed dental chairs, strategically placed equipment to be less intimidating, and options for patient entertainment can transform the dental visit. Providing a sense of privacy and control helps build trust and improves the overall patient journey.
Functionality and Workflow Optimisation
An efficient clinic layout is essential for a productive dental team. The design must facilitate a smooth flow for both staff and patients, from reception to treatment areas and sterilisation rooms. A logical layout minimises unnecessary movement, saving time and reducing physical strain on staff throughout the day.
The sterilisation area is the heart of a clinic’s infection control process. Its design must comply with strict Australian standards, ensuring a one-way flow from dirty to clean to prevent cross-contamination. Ample storage for instruments and supplies, along with durable, easy-to-clean surfaces, are also important considerations for a functional and compliant space.
Technology and Future-Proofing
Modern dentistry relies heavily on technology. A contemporary fitout must accommodate current equipment, such as digital X-ray machines and intraoral scanners, while also allowing for future upgrades. This involves planning for sufficient data points, power outlets, and reinforced cabinetry or walls where needed.
By planning for technological advancements from the start, you can ensure your practice remains current for years to come. This forward-thinking approach prevents costly and disruptive modifications down the line, allowing you to integrate new tools and techniques with ease. A successful fitout supports your practice’s growth and ability to provide excellent care.
Comments are closed.